
BATHROOM CABINETRY
Bathroom Vanities and Custom Cabinetry
Create a more functional and refined bathroom with in-stock vanities, custom storage, premium cabinetry, countertops and coordinated installation.
- In-Stock Cabinet Finishes
- Custom Vanity Layouts
- Professional Measurement
- Countertop Coordination
- Delivery and Installation

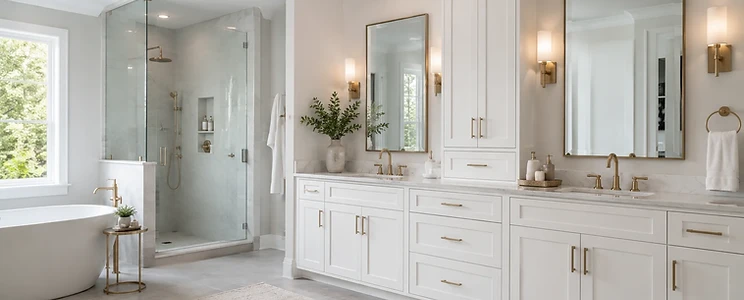
COMPLETE BATHROOM SOLUTIONS
Cabinetry Designed Around Your Bathroom
From practical guest-bath vanities to complete primary bathroom cabinetry, our team helps coordinate cabinet finishes, vanity layouts, storage, countertops and installation.

In-Stock Bathroom Cabinets
Create attractive and practical vanity configurations using our stocked cabinet finishes and popular shaker-style cabinetry.
- Six stocked cabinet finishes
- Practical single and double vanities
- Popular shaker-style doors
- Semi-custom modifications available
- Faster ordering timeline

Custom Bathroom Solutions
Create wall-to-wall vanity cabinetry, tall linen storage, makeup areas and specialized configurations designed around the room.
- Custom vanity widths
- Tall linen cabinets
- Integrated drawer storage
- Makeup and preparation areas
- Decorative panels
- Coordinated countertop layouts

Premium Bathroom Cabinetry
Access expanded finishes, cabinet styles and refined design options for more detailed primary bathroom projects.
- Expanded cabinet finishes
- Premium door styles
- Furniture-style details
- Tall storage cabinetry
- Decorative moldings
- Build-to-order configurations
PLAN YOUR LAYOUT
Vanity Configurations for Different Bathroom Spaces
Compare vanity layouts for compact bathrooms, shared bathrooms and larger primary suites.

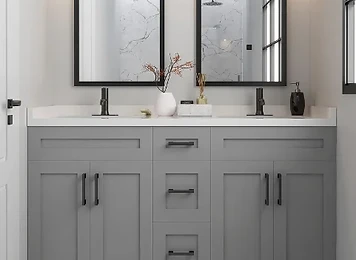
Compact and Guest-Bath Vanities
Efficient vanity layouts for smaller bathrooms, powder rooms and guest spaces.
- Compact cabinet widths
- Single or double sink options
- Door and drawer storage
- Stocked finish options

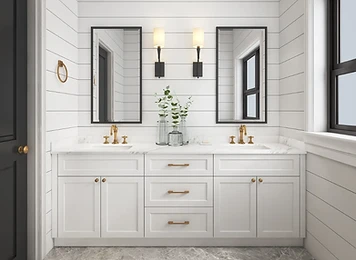
Double Vanity Configurations
Create separate preparation areas and additional storage for shared and primary bathrooms.
- Two sink locations
- Central drawer storage
- Expanded countertop space
- Coordinated cabinet and hardware finishes

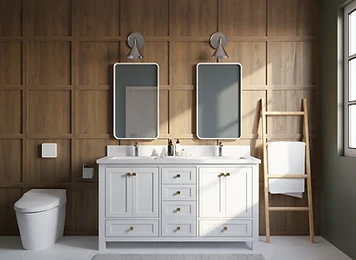
Furniture-Style Vanities
Add a more distinctive appearance with furniture legs, decorative details and premium cabinet finishes.
- Furniture-style construction
- Decorative hardware
- Premium finish options
- Open or elevated base designs
Free Estimate
Start Your Bathroom Project
Share a few details and our design team will follow up within one business day. You can add more project details later.
Request a Free Estimate
Our design team will follow up within one business day.
AVAILABLE FINISHES
Bathroom Cabinet Finishes
Coordinate your vanity cabinetry with flooring, tile, countertops, mirrors and plumbing fixtures.







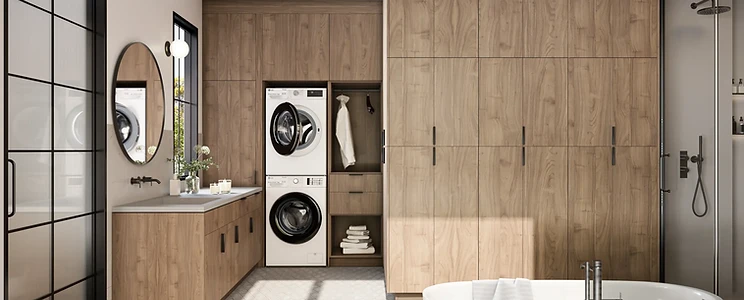
BEYOND THE VANITY
Full-Height Bathroom and Utility Storage
Extend bathroom cabinetry beyond the vanity with tall storage, integrated laundry areas, linen cabinets and full-height built-ins.
- Floor-to-ceiling storage
- Linen and towel cabinets
- Integrated laundry storage
- Appliance concealment
- Open shelving
- Full-height doors
- Modern frameless cabinetry options
ORGANIZED STORAGE
Storage Designed Around Your Routine
Create organized storage for linens, toiletries, grooming products and everyday bathroom essentials.

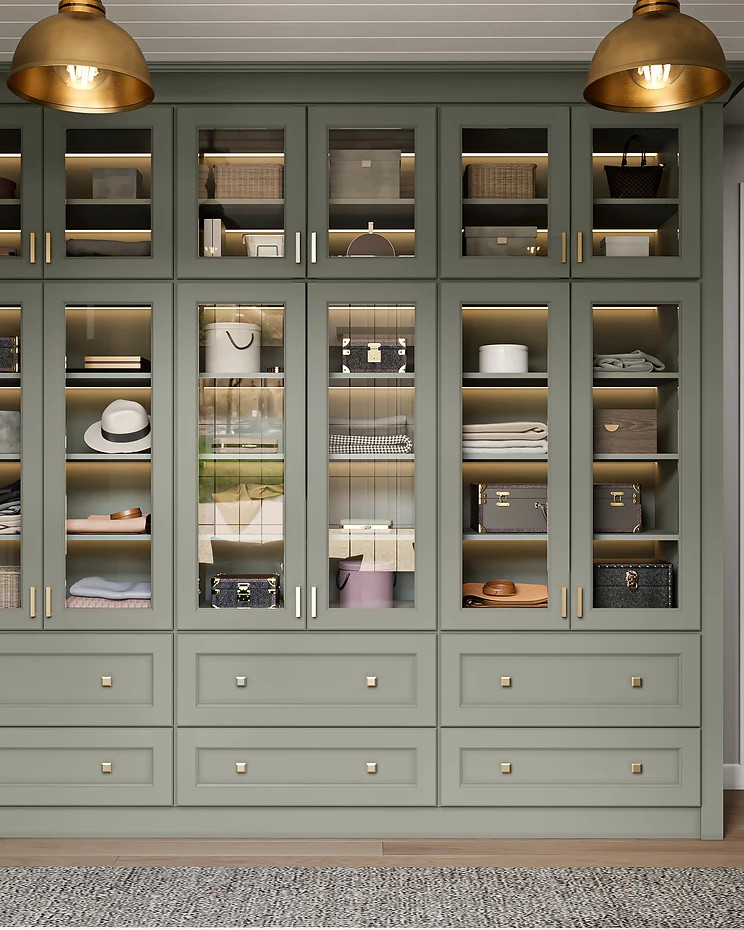
Linen Storage
- Towels
- Bedding
- Toiletries
- Cleaning products
Display Storage
- Glass-front cabinetry
- Open shelves
- Interior cabinet lighting
- Decorative storage
Drawer Storage
- Cosmetics
- Grooming tools
- Smaller personal items
- Divided storage
Tall Cabinet Storage
- Full-height shelving
- Pull-out storage
- Adjustable shelves
- Concealed household supplies
COMPLETE THE VANITY
Coordinate Cabinets, Countertops, Sinks and Hardware
Select the major vanity components through one coordinated design process.
Cabinetry
- Cabinet finish
- Door style
- Drawer configuration
- Decorative details
Countertops
- Quartz
- Granite
- Quartzite
- Vanity backsplash options
Sinks
- Undermount sinks
- Vessel sinks
- Single sink configurations
- Double sink configurations
Hardware
- Cabinet pulls
- Knobs
- Faucet finishes
- Coordinated accessories

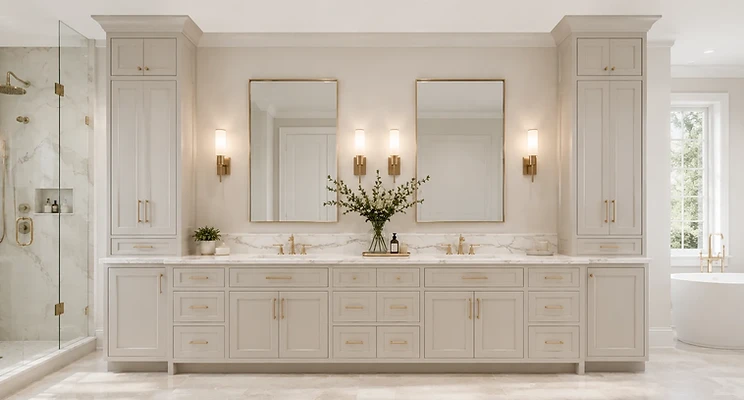
CUSTOM DESIGN
Create More Than a Standard Vanity
Combine multiple vanity sections, tall cabinets, drawer banks, mirrors, lighting and coordinated countertops into a complete bathroom cabinetry plan.
- Wall-to-wall vanity designs
- Tall linen storage
- Dual sink configurations
- Makeup and grooming areas
- Decorative moldings
- Furniture-style details
- Coordinated countertop installation
DESIGN INSPIRATION
Bathroom Cabinetry Ideas
Explore vanity layouts, cabinet finishes and storage configurations for bathrooms of different sizes and styles.

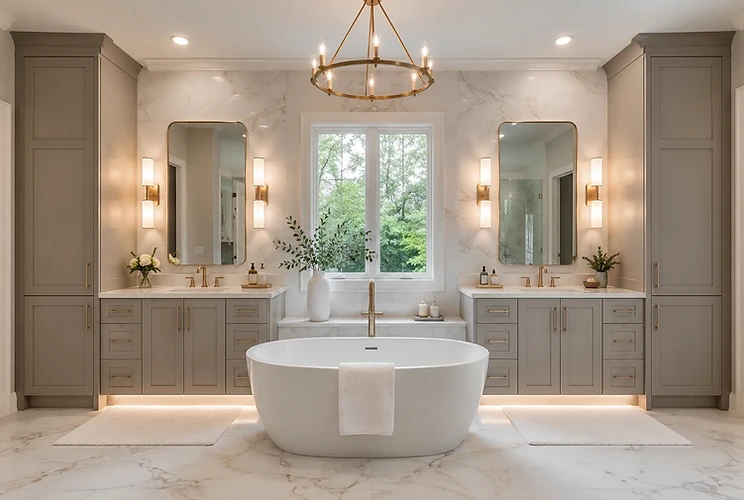
Custom Primary Bathroom

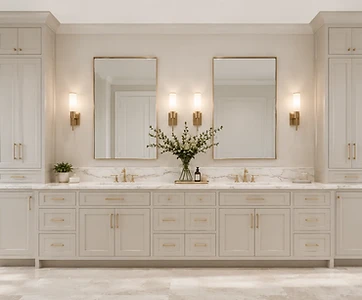
Wall-to-Wall Double Vanity

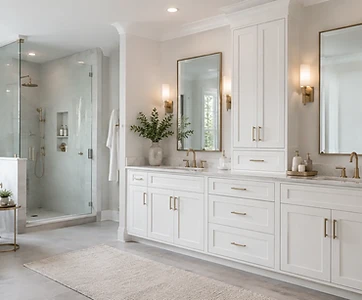
Premium Storage and Vanity Design

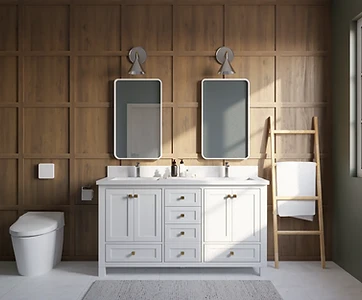
Furniture-Style Vanity

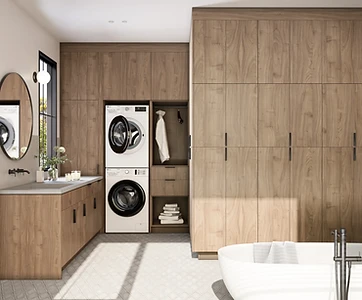
Modern Full-Height Storage

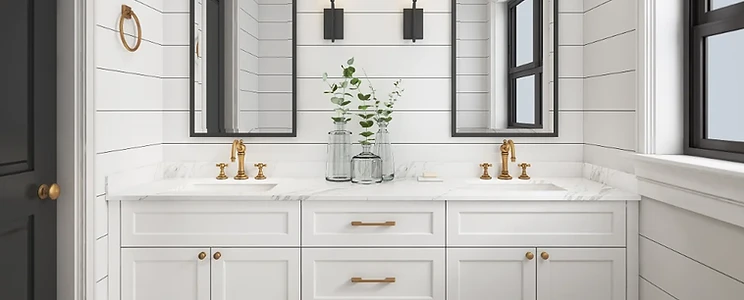
Bright Double Vanity
OUR PROCESS
From Bathroom Design to Installation
Consultation and Planning
Discuss the room, vanity size, style, budget and storage requirements.
Cabinet and Material Selection
Compare finishes, cabinet styles, countertop materials, sinks and hardware.
Professional Measurement
Confirm wall dimensions, plumbing locations and installation conditions.
Delivery and Installation
Coordinate cabinet delivery, countertop preparation and professional installation.
One Team for Your Bathroom Cabinet Project
Cabinet Selection
Choose from in-stock, semi-custom and premium cabinet options.
Countertop Coordination
Coordinate cabinet and countertop selections through one process.
Professional Measurement
Confirm critical dimensions and site conditions before ordering.
Delivery and Installation
Coordinate the major project stages with an experienced local team.
Serving Hampton Roads, Richmond and Northeastern North Carolina
Our service area extends from Richmond through Hampton Roads and south toward Elizabeth City and the Outer Banks.
- Hampton showroom
- Richmond showroom
- Service throughout surrounding communities
FAQ
Bathroom Cabinet Questions
Ready to Transform Your Bathroom?
Speak with our design team about vanity layouts, cabinet finishes, countertops, sinks, storage and installation.